Spindle housings
Bearing bores ground in line, flange faces square to the bore, mounting holes position-checked after hardening.
MACHINE TOOL · HARDENED · GROUND
Spindle housings, chuck bodies, guide-rail bases and bearing seats — turned, milled, hardened and ground, with runout measured and reported at 0.002 mm on ground features.
WHAT WE SOURCE
These are rarely the biggest parts on the machine and almost always the ones that get replaced first. Geometry, hardness and surface finish have to survive heat treatment and grinding.
Bearing bores ground in line, flange faces square to the bore, mounting holes position-checked after hardening.
Front and rear bodies in 45 steel, jaw slots milled and ground, runout checked on the mounting register.
Hardened SKD11 or 42CrMo rail bases with ground mounting faces and parallelism held along the full length.
SUJ2 and 42CrMo seats, ground for fit and roundness, with bore-to-face squareness reported.
Thin, long parts where runout and taper are the whole specification — ground between centres.
Quills, sleeves and locking components, often one-off replacements for older machines.
TOLERANCES & PROCESS
Distortion is decided before the first cut. We rough machine, release stress, heat treat, then finish grind — and measure after grinding, not before.
Coaxial features and cross holes in one setup, so runout stays tied to one datum.
Vacuum or salt-bath hardening with stress relief before finishing.
Cylindrical and surface grinding for bore fit, roundness and runout.
| Materials | 34CrAlNi7, 42CrMo, SUJ2, SNCM439, SKD11, 45 steel, FC250 |
|---|---|
| Hardness | HRC 58–60 on tool steel parts |
| Runout | 0.002 mm on ground features |
| Roundness | 0.003 mm |
| Surface finish | Ra 0.4 µm ground |
| Turning capacity | Ø2 – Ø320 mm |
| Inspection | CMM, runout fixture, hardness check |
| Documentation | Dimensional report, material cert, hardness record |
| Typical lead time | 10–15 working days with heat treatment |
WORK
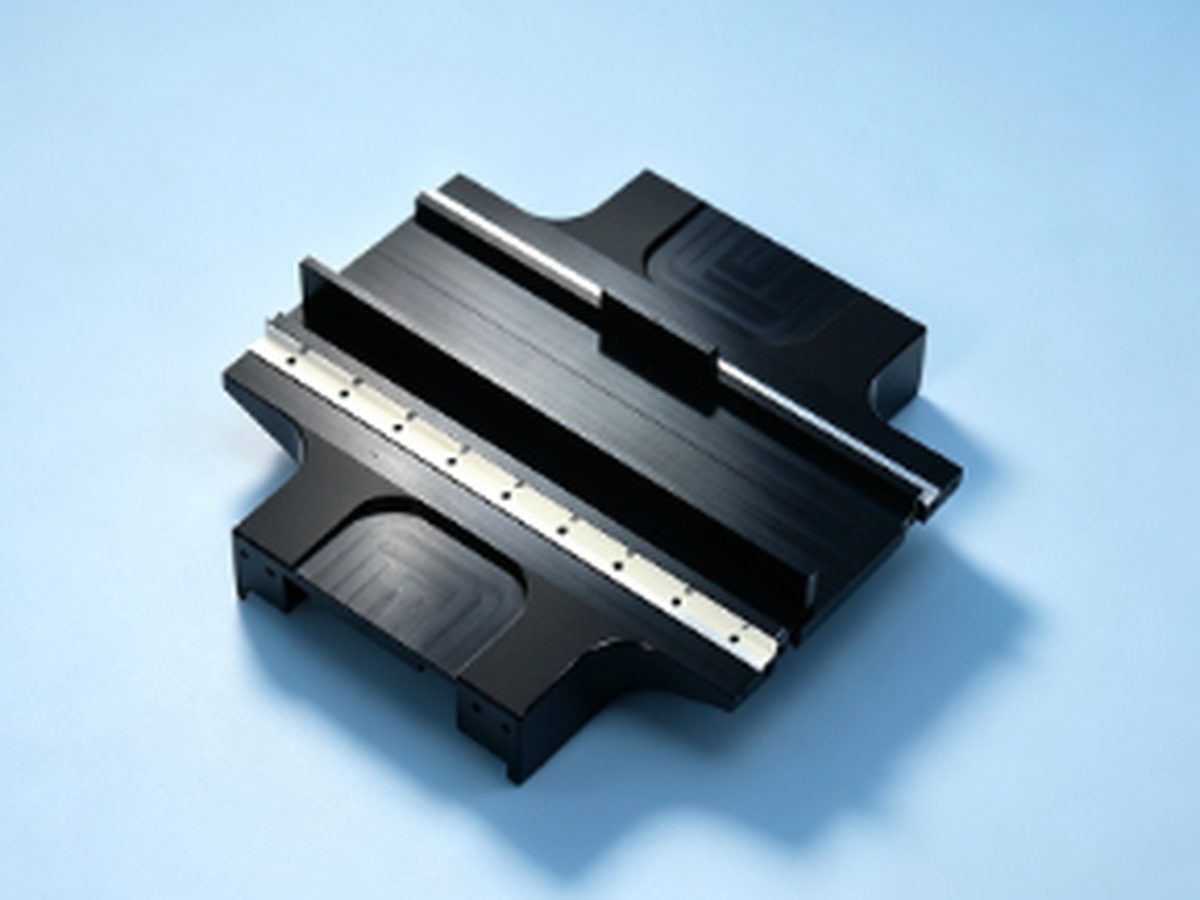 Rail base · SKD11
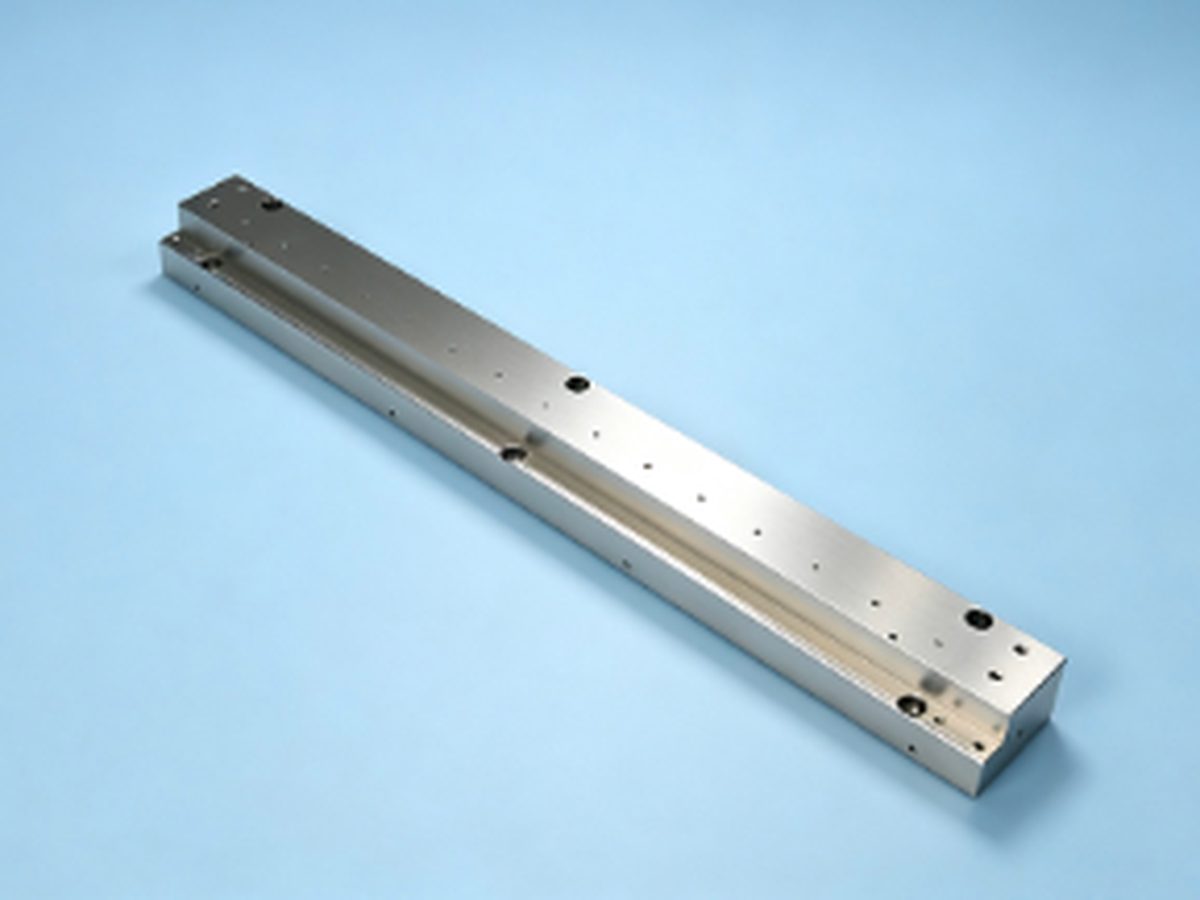 Linear rail base
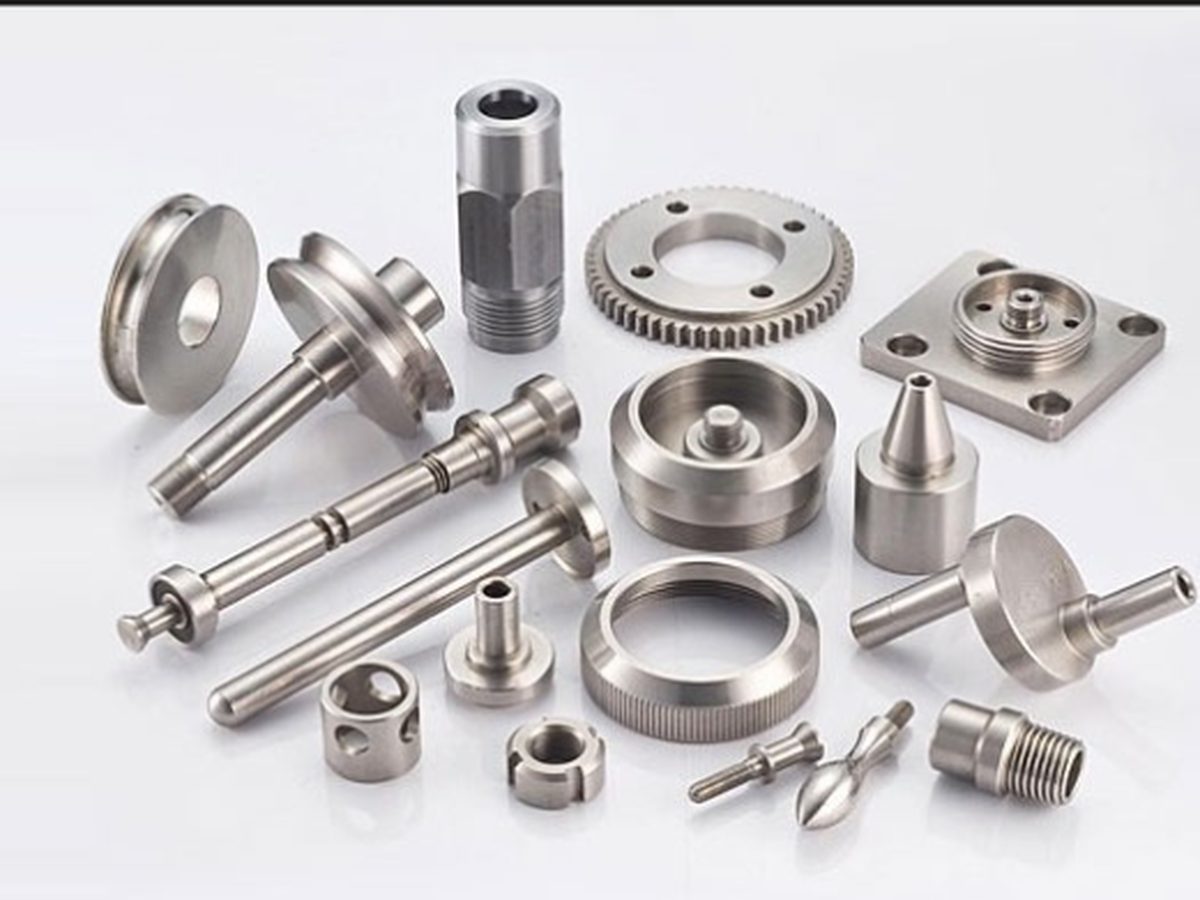 Shafts & seats
FAQ
By grinding after hardening, between centres or in the same fixture that machined the datum, then measuring on a runout fixture — not by trusting a CMM reading on a part that moved during heat treatment.
Yes, if you can send a sample or a dimensioned sketch. We measure, model, and quote — including the heat treatment and grinding route the original likely used.
We leave grinding stock, stress-relieve before hardening and finish after. If a part is beyond recovery we scrap and remake it — we don't ship it straightened and hope.
Yes. Most of these parts start as one or two pieces for a repair or a prototype, then move to small batches of 20–200.
We'll tell you whether the tolerance needs grinding, and what the heat treatment will do to your budget.